A design study of a tower, its facade and the outdoor spaces around it.
How could a tower and its public spaces respond to heat?
The site and the question
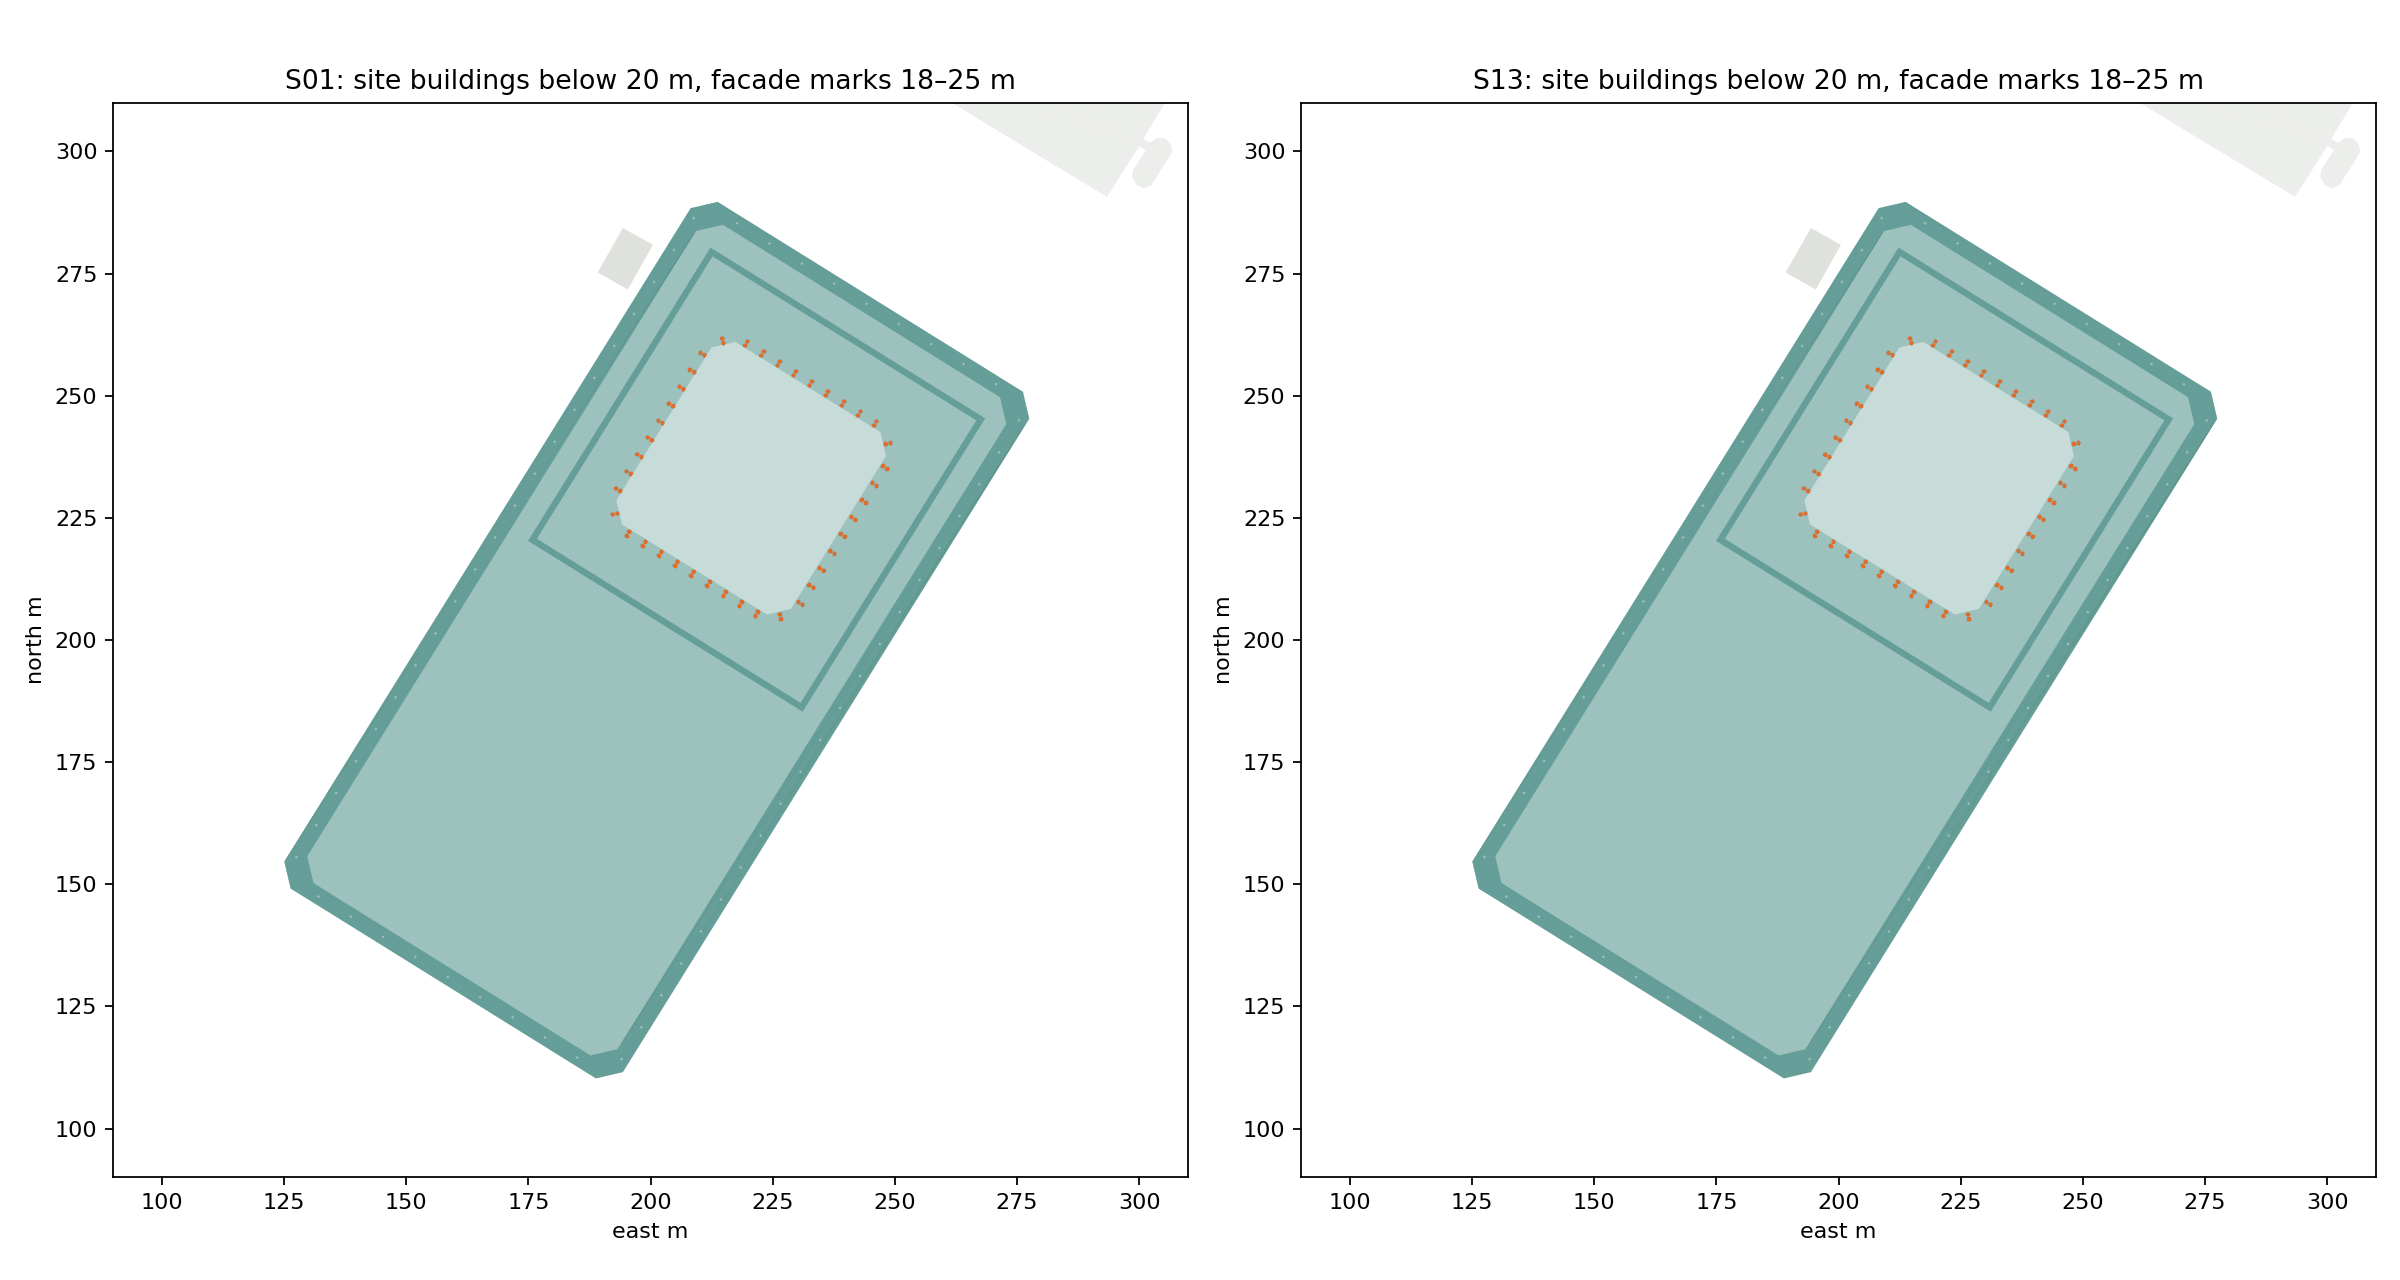
Singapore concept site with recovered urban context, a shared podium, public paths and proposed planting.
Compare facade shading and massing while examining outdoor shade, solar exposure and conceptual cooling demand.
Exploratory model. Geometry and energy assumptions need review before results support a design decision.
Six design options
Three facade ideas on each of two single-tower shapes. The facade devices are separate editable installations. Images show the submitted geometry, not simulated results.
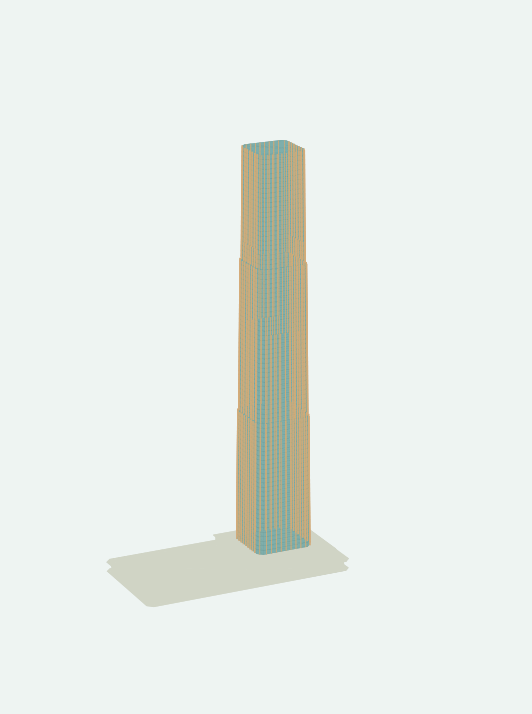 S01 · Straight / vertical
Vertical opaque blades, 1 m depth, density setting 0.65.
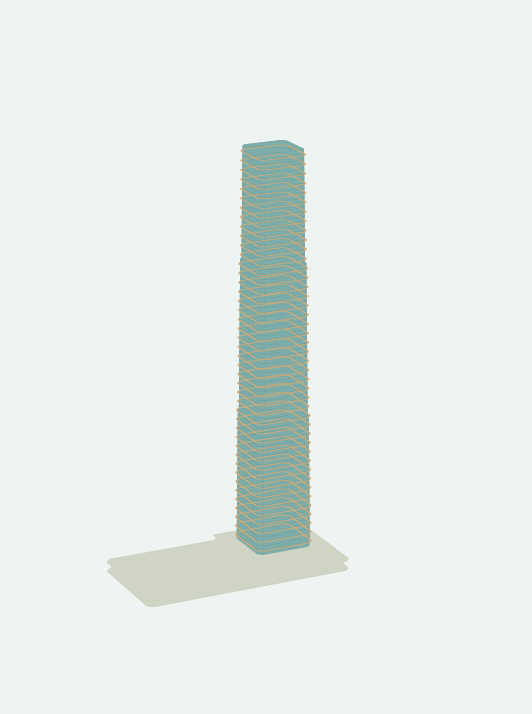 S05 · Straight / horizontal
Horizontal opaque blades, 1 m depth, density setting 0.65.
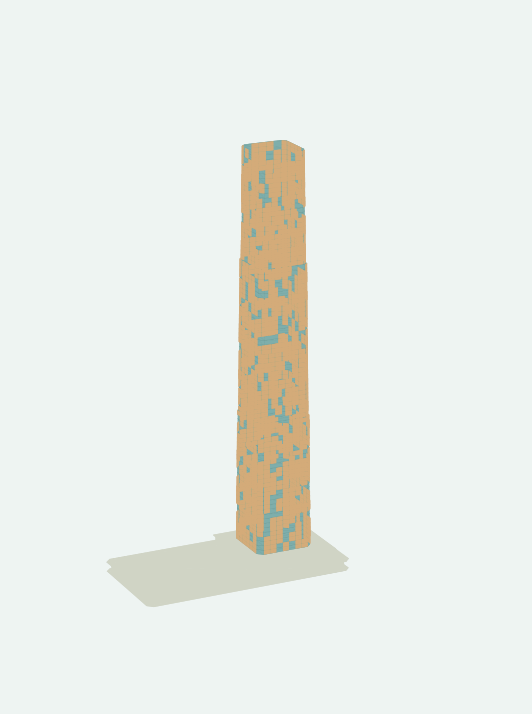 S09 · Straight / panels
Staggered panels, nominal 1 m depth setting, density 0.65.
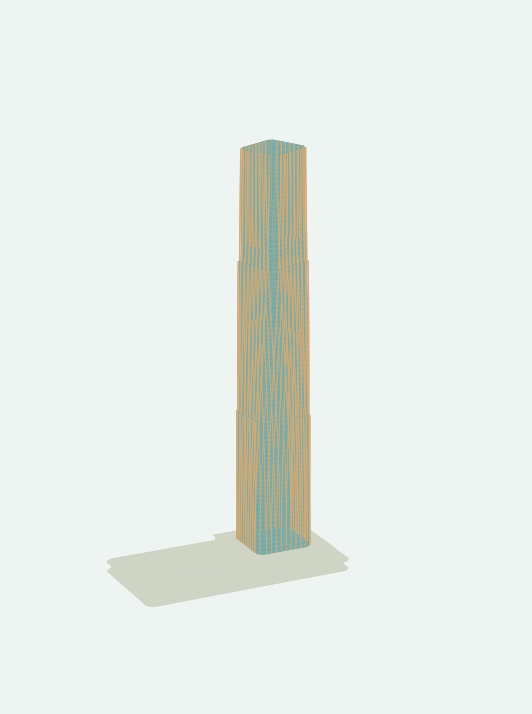 S13 · Twisted / vertical
Vertical blades on a 24° twisted tower, same nominal settings.
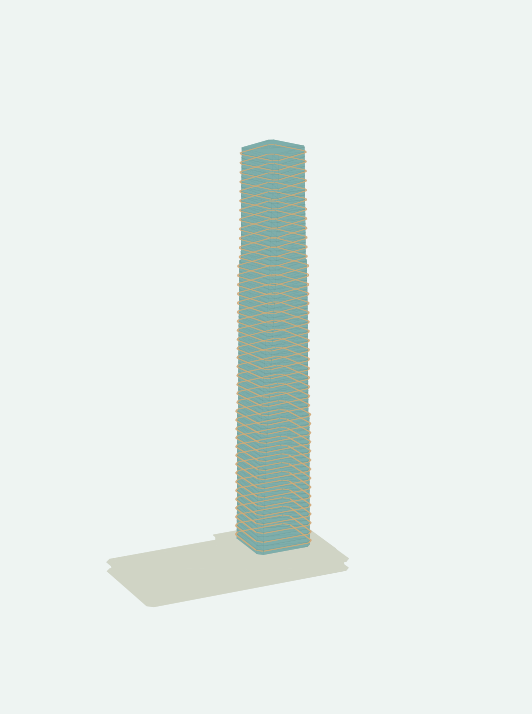 S17 · Twisted / horizontal
Horizontal blades on a 24° twisted tower, same nominal settings.
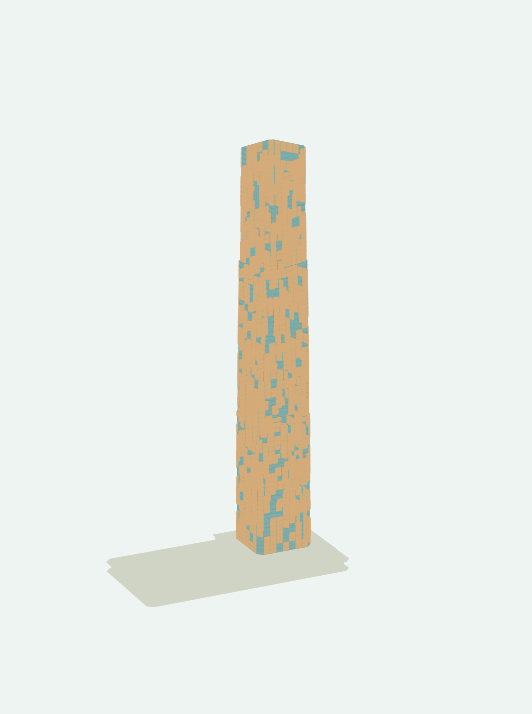 S21 · Twisted / panels
Staggered panels on a 24° twisted tower, same nominal settings.
Density is a generator control, not a measured percentage of facade coverage. The options share proposed sails, planting and basin inputs; design quantities are not yet a cost take-off.
What the study calculates
The models answer different questions. A lower solar exposure, a lower outdoor UTCI and a lower cooling demand are not interchangeable results.
Radiation reaches the ground and building surfaces through the modeled surroundings.
UTCI combines air temperature, humidity, radiation and weather wind into a heat-stress index.
A conceptual room model estimates annual cooling demand from assumed envelope and operations.
Check geometry, assumptions and scope before comparing options or costs.
Time windows and outputs
What is in the model
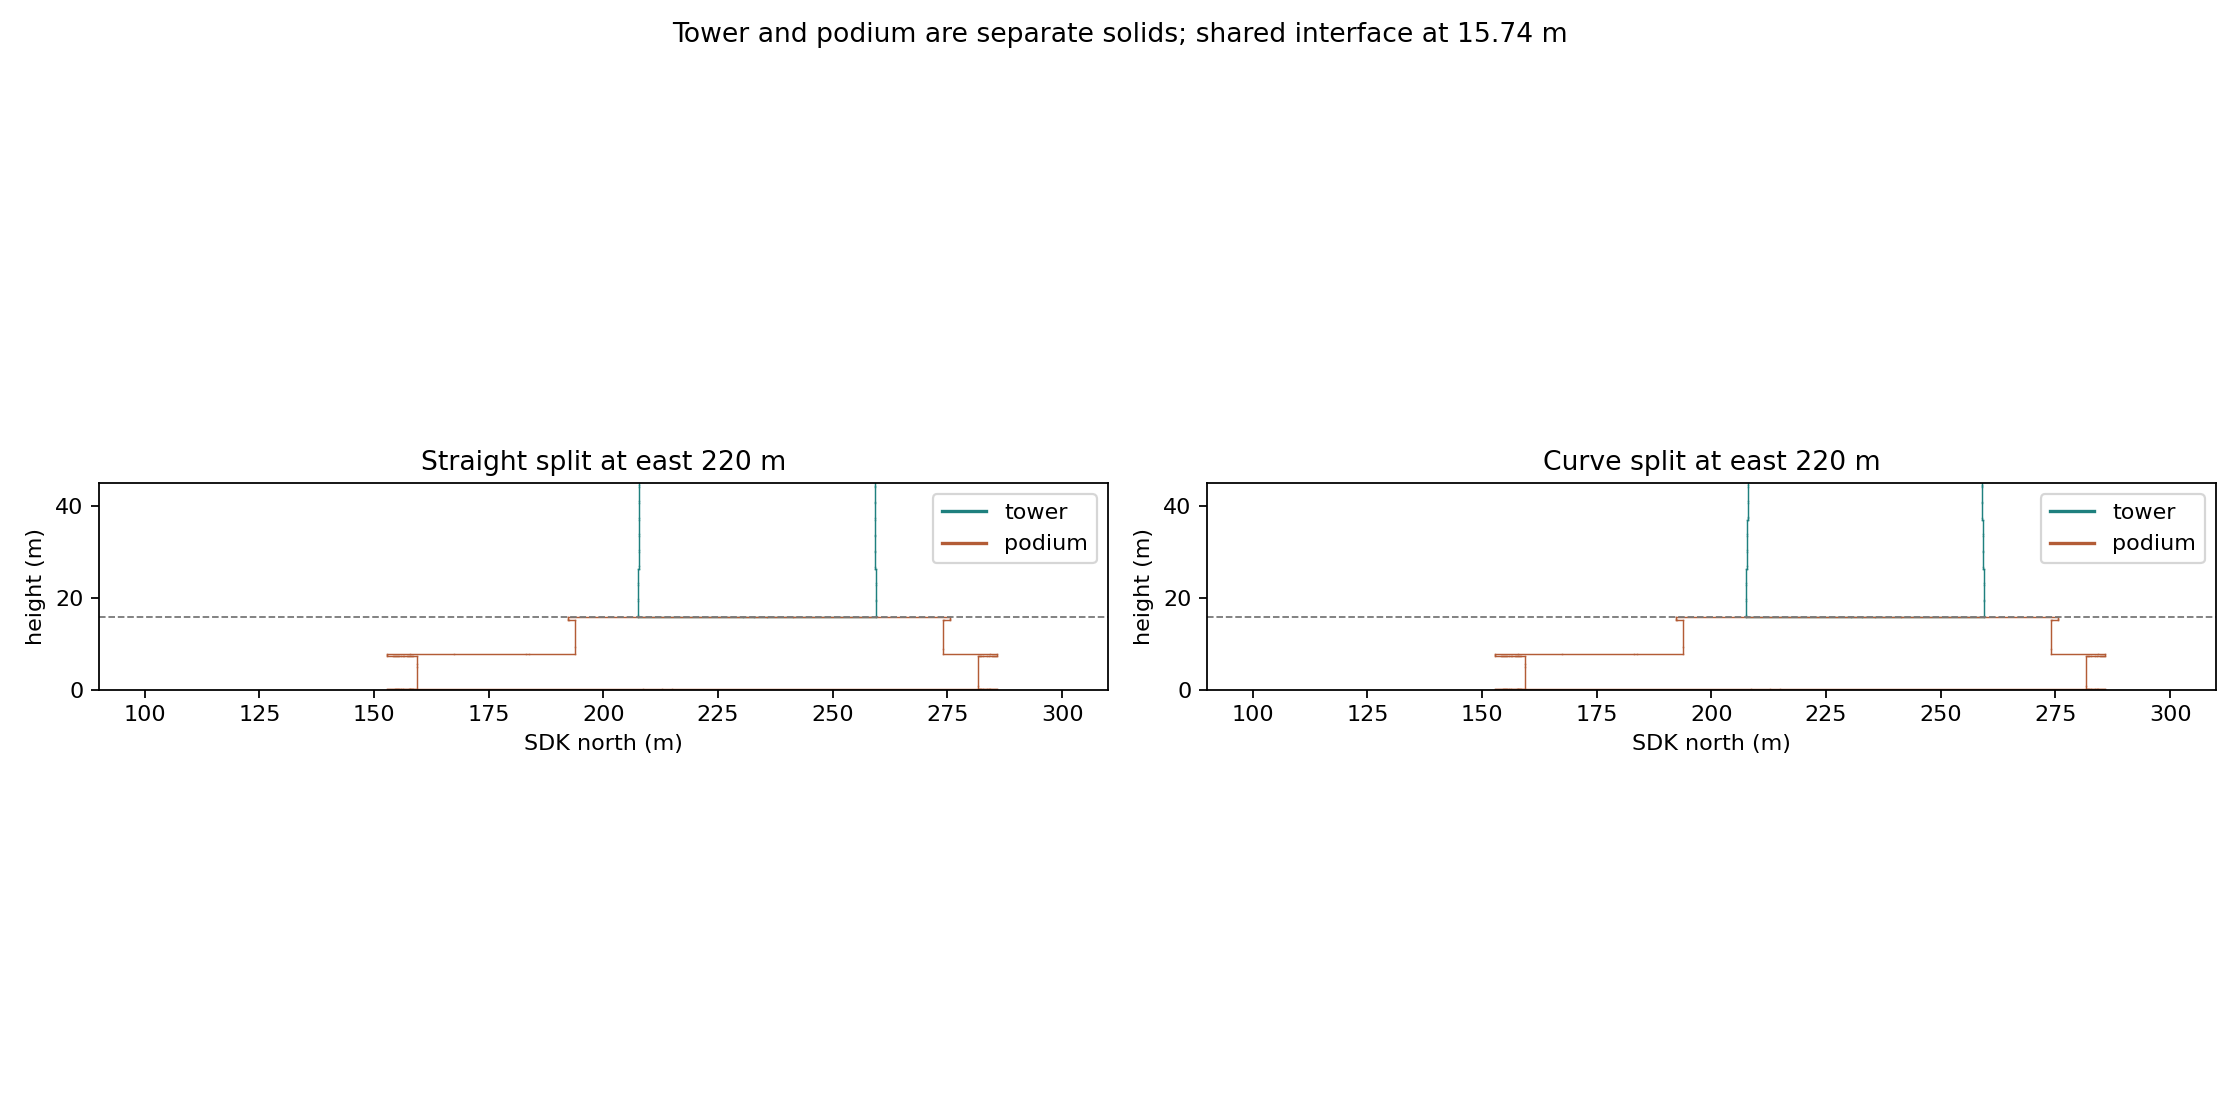
Separate closed tower and podium masses, facade interventions, walkway sails, context buildings, tree representations and ground-material classes. The tower uses a glass preset and the podium concrete; this does not establish transmission through the outdoor building shell. The energy model uses separately assumed windows, materials and office schedules.
Source: saved split-study inputs and production run record. Elevated rooftop-tree handling, local materials, room adjacency and sensor clearance require review.
Results: the site
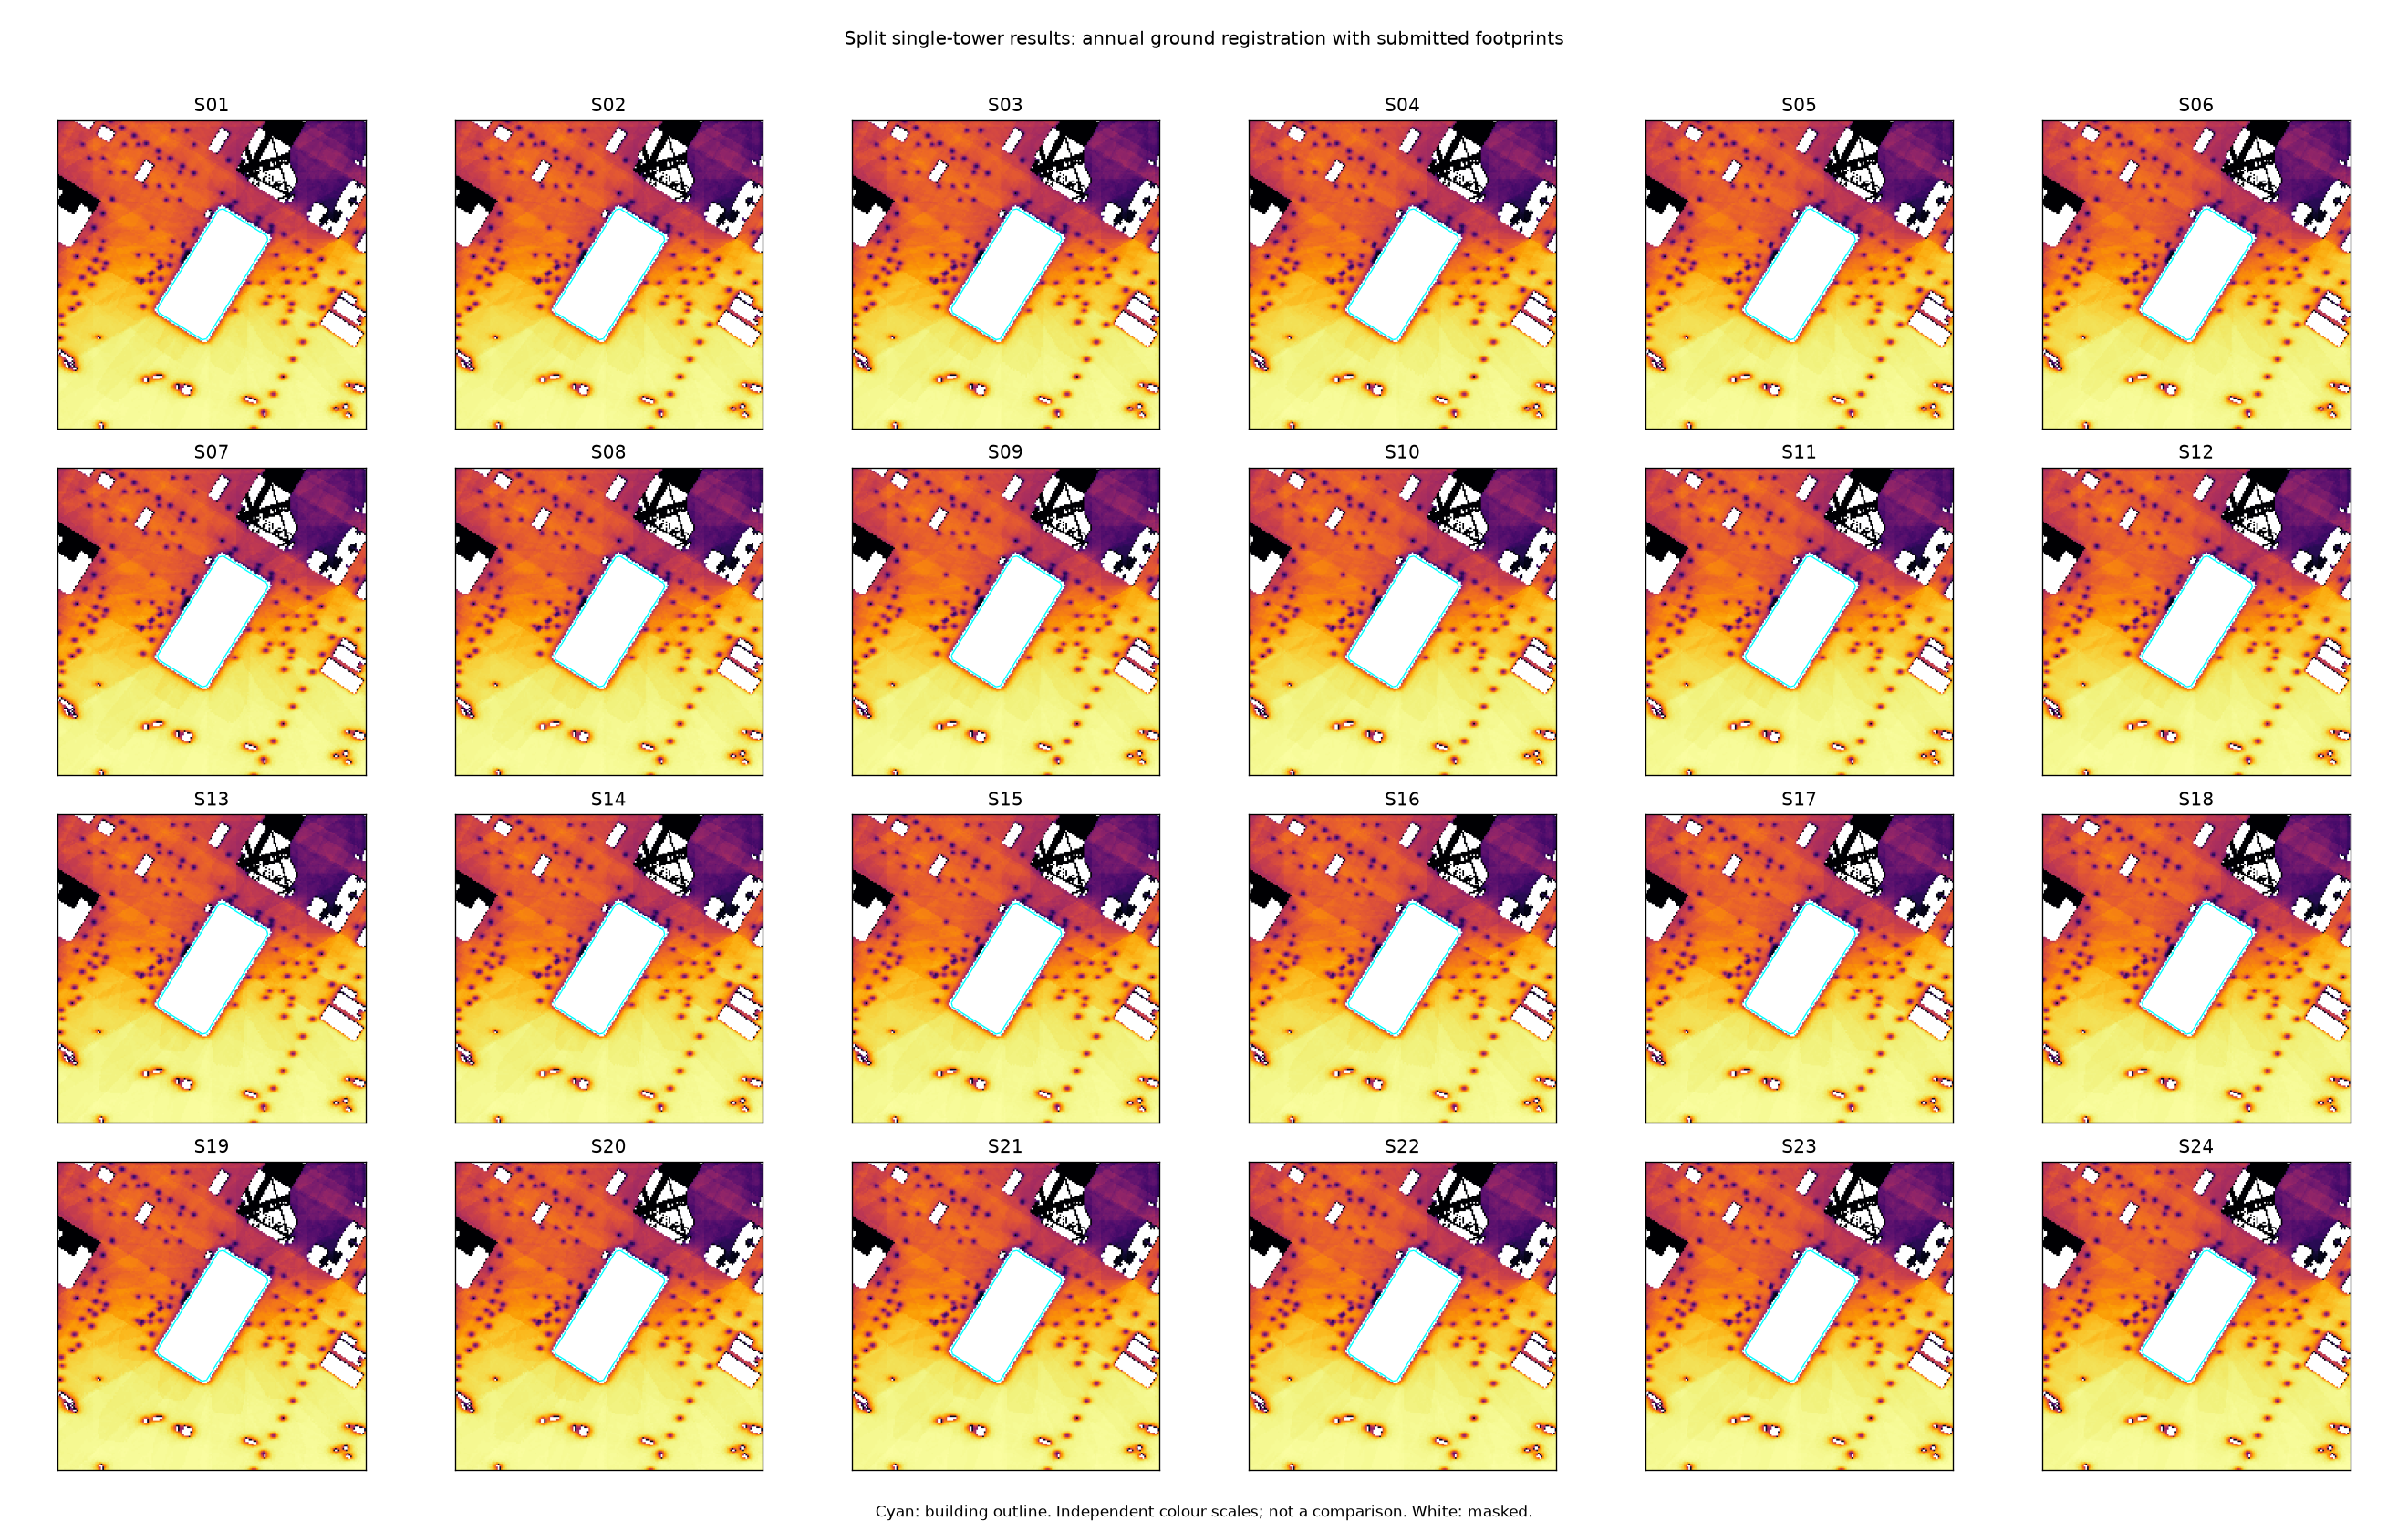
The annual ground solar outputs have been rendered against the submitted building outline. This is a visual check of placement across the 24 single-tower runs; it is not a ranked comparison.
Reading the outdoor results
Ground radiation
Sun, building shade, trees and installations affect the visible ground field. The building is represented as solid geometry; the model does not simply transmit sunlight through the visual glass tower.
Outdoor comfort
UTCI also responds to heat from surfaces and the weather inputs. In this run, installation effects on local wind are not modelled. Rooftop-tree elevation handling remains to be confirmed.
Production study outputs: run records and input hashes are retained in the private study archive. Values, masks and analysis warnings are retained with each result.
Results: facade and rooms
Facade sensors follow the submitted tower and podium surfaces. The room model provides a separate view of the building's conceptual cooling demand.
Facade exposure
Annual solar and direct-sun outputs exist for each option. Some facade sensors were reported inside other solids, and some installations are close to the sensor offset. Resolve these warnings before using a facade average or ranking.
Panels are assigned a physical transmission property as an installation. Render opacity is a separate visual setting.
Cooling demand
Each option uses a conceptual zone model. Some zones report unconditioned-adjacency warnings. Review zone boundaries and assumptions before comparing totals or claiming savings.
Energy treats installations as opaque in the reviewed model. This limits interpretation of semi-transparent panels.
Before publishing a comparison
- Resolve covered facade cells and installation clearance.
- Check energy-zone adjacency, constructions and consistent floor area.
- Confirm deployed material behavior and elevated-tree handling.
- Render the same valid area and scale for every selected option.
Options and cost discussion
The table compares the intended interventions and the next design question. Performance and facade costs are deliberately left open until the model and scope are checked.
| Option | Massing | Facade device | Question to examine | Facade cost |
|---|---|---|---|---|
| S01 | Straight | 1 m vertical blades | Which orientations need vertical shade? | Unpriced |
| S05 | Straight | 1 m horizontal blades | Where does horizontal shade block high sun? | Unpriced |
| S09 | Straight | Staggered panels | How do spacing and transmission affect exposure? | Unpriced |
| S13 | 24° twist | 1 m vertical blades | How does changing orientation affect shade? | Unpriced |
| S17 | 24° twist | 1 m horizontal blades | How does the rotated facade meet the sun? | Unpriced |
| S21 | 24° twist | Staggered panels | Can panels balance shade and daylight? | Unpriced |
Illustrative cost example · walkway sails
This example is a purchasing illustration, not a price for the modeled site. Assume four rectangular 4 m × 6 m sails and four posts per sail. The supplier lists S$2,000–3,000 per sail and S$400–800 per installed post.
| Illustrative scope | Quantity | Low | High |
|---|---|---|---|
| 4 m × 6 m sails | 4 | S$8,000 | S$12,000 |
| Installed posts | 16 | S$6,400 | S$12,800 |
| Partial example subtotal | S$14,400 | S$24,800 |
The actual modeled sails differ in shape and size; do not apply this subtotal to them. Check foundations, engineering, height, access, GST and quote terms. Lion City Canvas · published reference. High-rise facade systems, planting, paths, water, design and maintenance remain unpriced. This is not a total project cost.
Cost and physical-property references: the study cost assumptions. Study is an example, not a construction design.